Thought I would finally upload this, since I recently reached 1000 favorites!
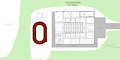
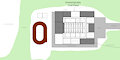
This is the canonical map of Immortalabs, where Doctor Foxworth tinkers with his nanites to prepare them for a global release. ALL of my characters live here!
Location: Atchison county, Kansas, USA.
Dimensions: 120 meters by 100 meters, 2 stories, 129,000 square feet per story
Main construction: Grade 5 Titanium alloy girder frame, High density concrete foundation
Outer wall and Bunker: Grade 38 Titanium alloy plates, 2 inches thick
Roof: Grade 24 Titanium alloy
Floors and inner walls: Cast aluminum alloy plates
Insulation: Mineral wool composite panels
Windows: Level 8 ballistic glass clad polycarbonate
Ceiling: Standard drop ceiling tiles
Lights: Round inset ceiling fixtures with LED bulbs
Common interior doors: Titanium bi-parting automatic sliding doors
Reception entrance: Level 3 ballistic glass, bi-parting automatic sliding door with retractable locking pins
Cafeteria entrance: Dark-stained wood double doors with wire-reinforced security glass and crash-bar handles
Hangar main entrance: Two story titanium sectional shutter door
This will be updated live, as the lab is not a static environment. Things change regularly!
Latest update: July 4, 2026
Drawn completely by me!
Keywords
forest
17,035,
building
1,670,
laboratory
1,326,
lore
946,
map
653,
canon
581,
facility
125,
diagram
101
Details
Published:
5 years, 4 months ago
19 May 2021 20:23 CEST
Initial: fd9e81bb1324113695cea06e900a55e0
Full Size: 317695cacc009fed48367a0f2d6a563f
Large: b1e00afd899b2896993789dd4efb4821
Small: d0cebffe349be7385945e0dea4494e83
Stats
139 views
5 favorites
4 comments